
Capital Arena
Challenge
Situated in beautiful Saratoga County, just 12 miles north of Albany, NY, Capital Arena offers ice skating activities throughout all 12 months a year. Their facility, which provides space for ice hockey, public skating, figure skating, and more, consists of two NHL regulation rinks. Capital Arena is also home of the CP Dynamo, a Tier 1 AAA Hockey Team.
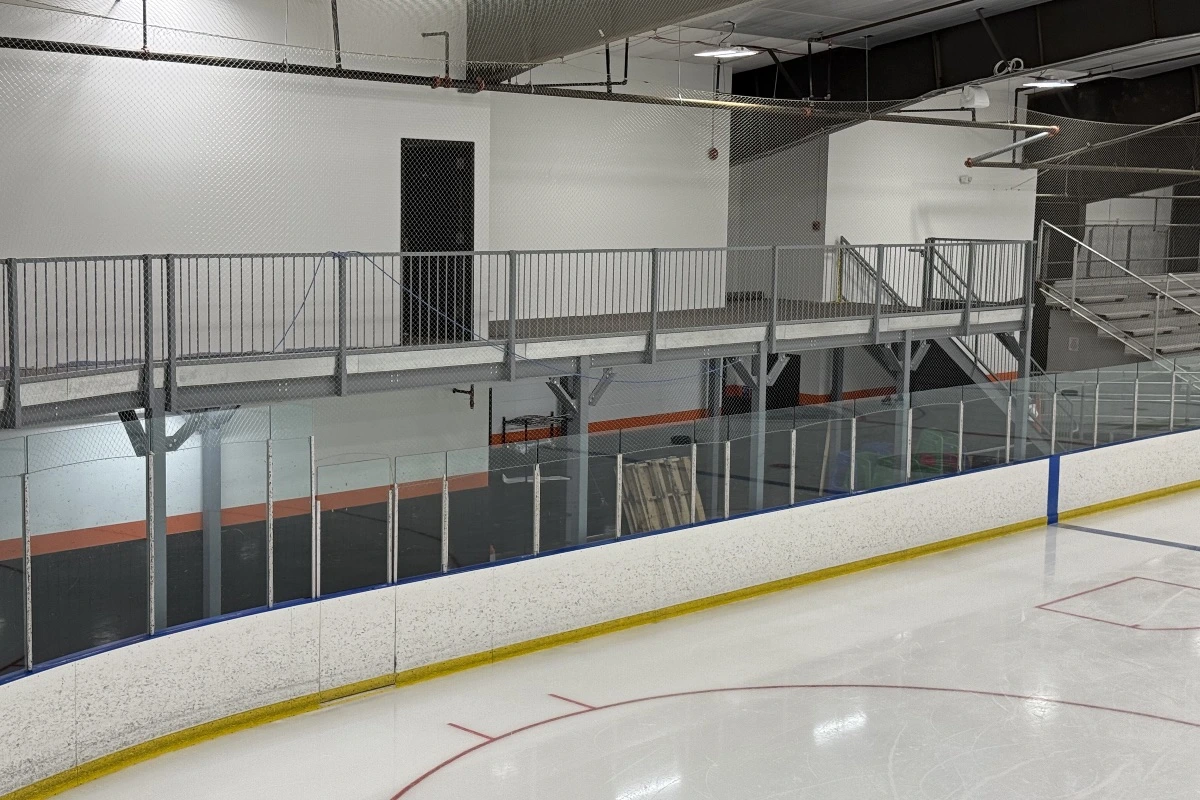
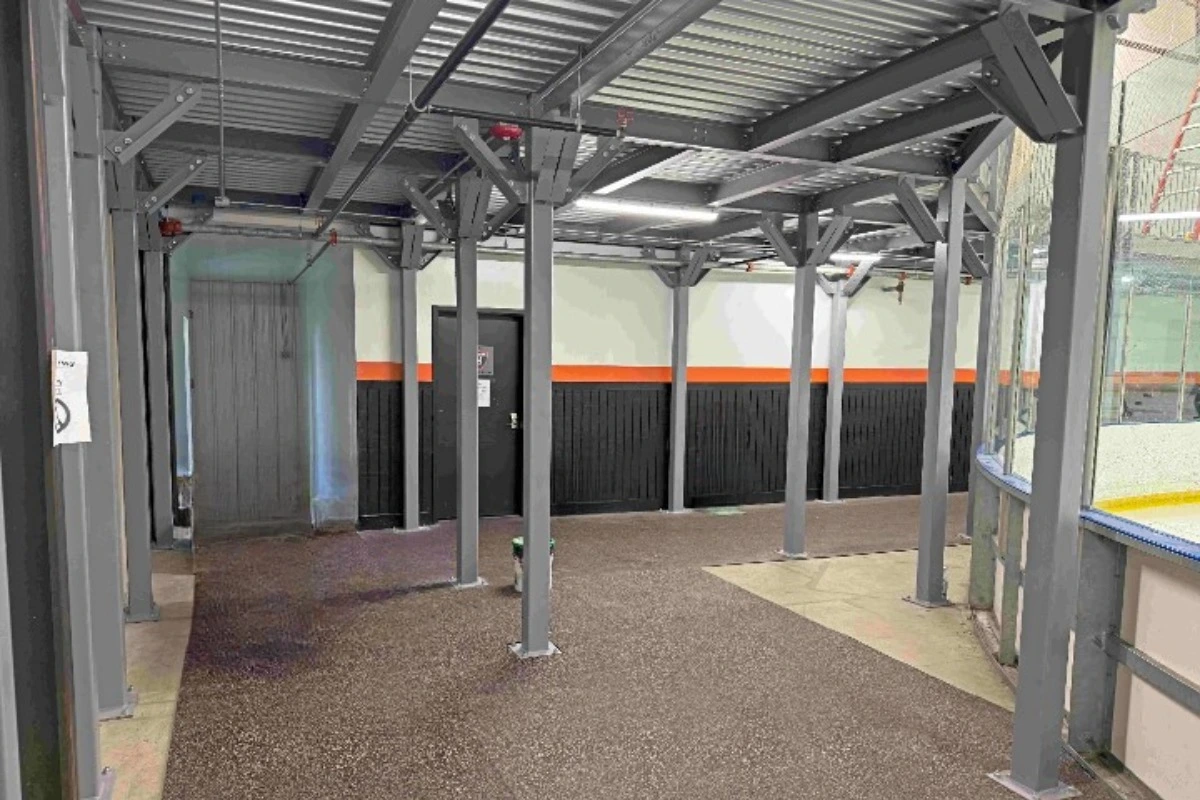
Recently, they were looking to make use of the available vertical space, around the perimeter of one their rinks, to gain more space for spectators, while still allowing for viewing access through the glass below.
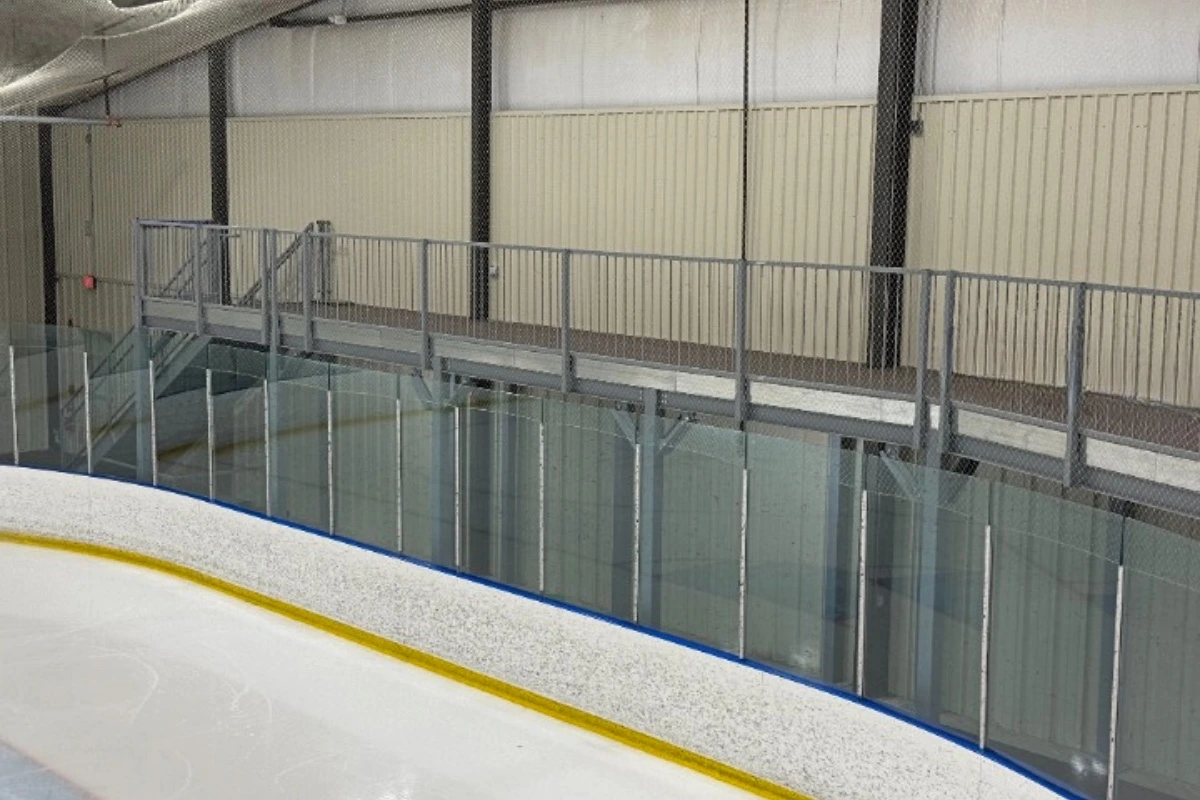
One of the challenges of maximizing this space was working around existing obstructions, since this was already an actively used rink. Additionally, the mezzanine had to wrap around the curvature of the ice rink.
Munter Enterprises, Capital Arena’s general contractor, reached out to The Mezzanine Company to provide a solution.
Solution
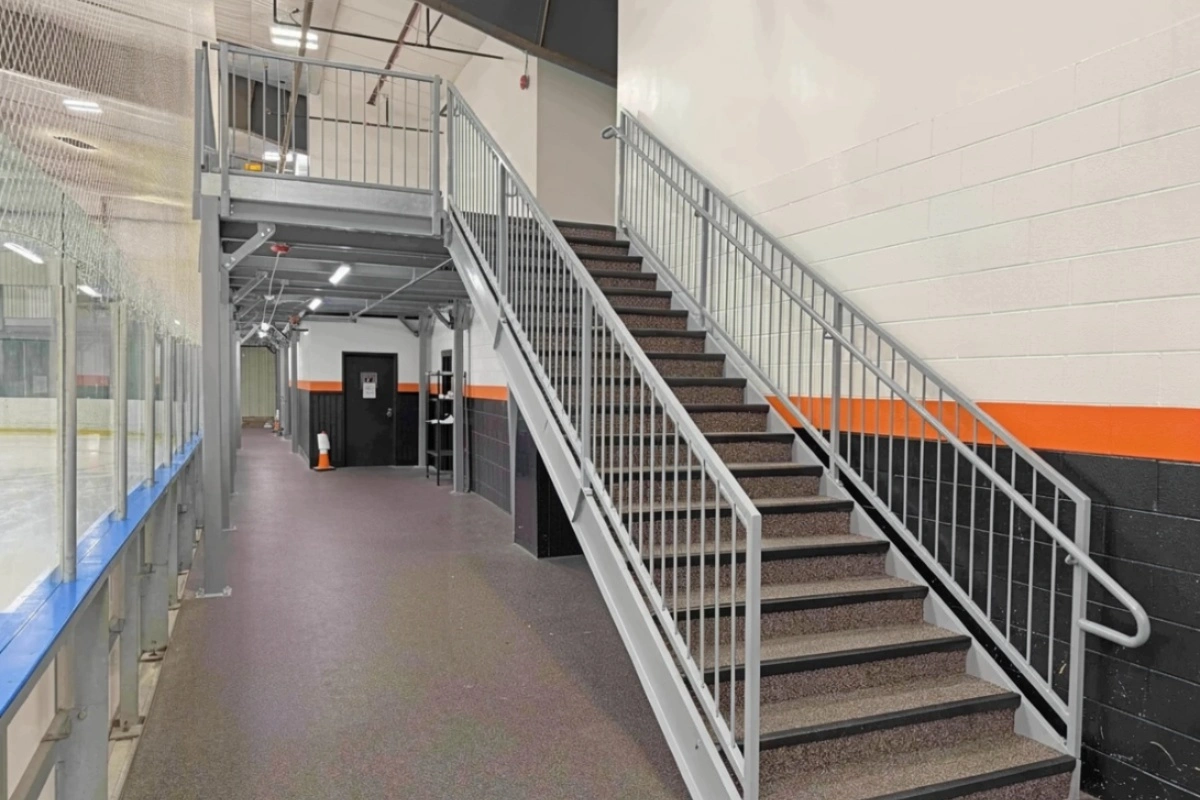
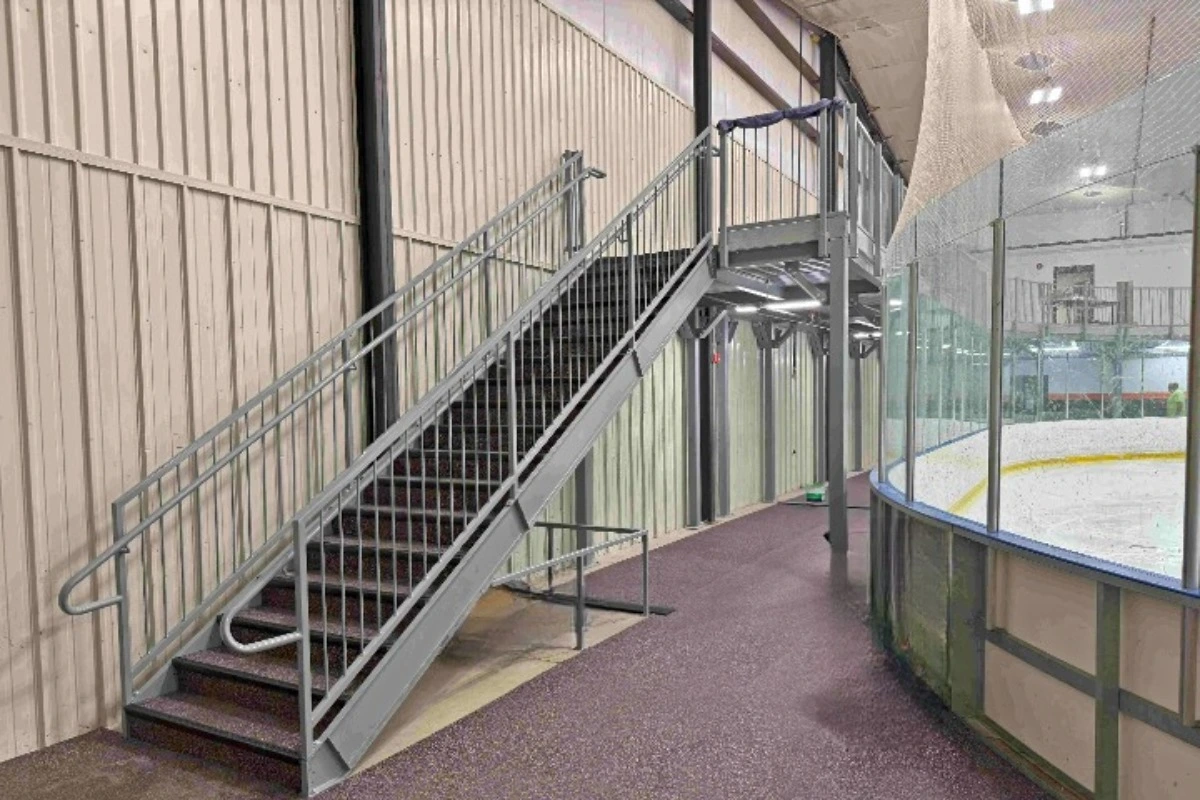
Working closely with Munter Enterprises, we came up with a design for an L-shaped mezzanine platform that would conform to one of the parameters of the rink. The platform would include 2 IBC staircases to provide multiple ways to provide access to their customers. A picket style railing was used along the perimeter of the mezzanine.
To maximize the space of the mezzanine, we plotted the curve of the rink and custom designed the column placement to keep the mezzanine as close to the rink as possible for the best viewing.
Once the proposal was approved and the approval drawings were generated, our project manager made a site visit to make the finishing design adjustments. Additionally, we provided PE stamped drawings for the state of New York.
When the production of both platforms was complete, we arranged for a prompt delivery and coordinated together the best installation schedule.
Get a Free Quote

Get a Free Quote

