
MilliporeSigma
Challenge
MilliporeSigma is a leading supplier to the global Life Science industry with solutions and services for research, biotechnology development and production, and pharmaceutical drug therapy development and production.
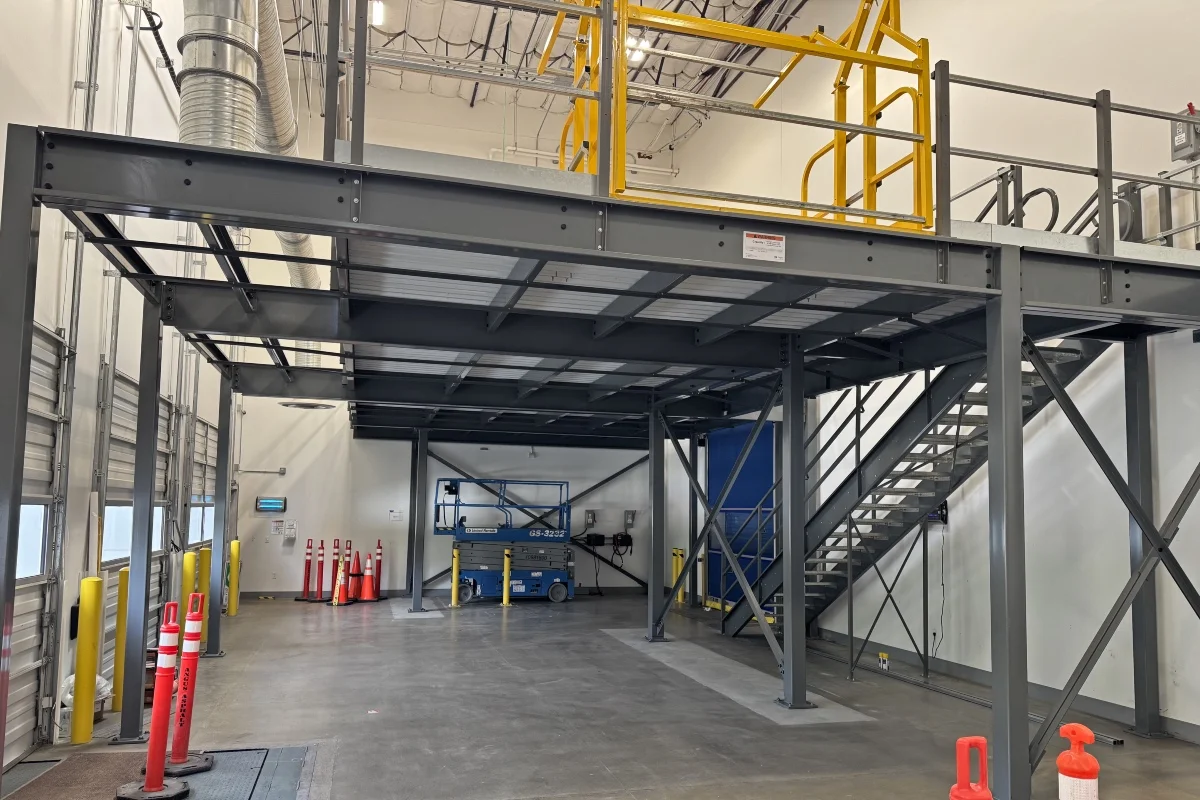
Recently, they were looking to make use of the available vertical space in their dock area to gain more storage space. One of the challenges of maximizing this space was working around existing obstructions and equipment in the area such as HVAC systems and overhead dock doors.
Tyce Construction, MilliporeSigma’s general contractor, reached out to The Mezzanine Company to provide a storage solution.
Solution
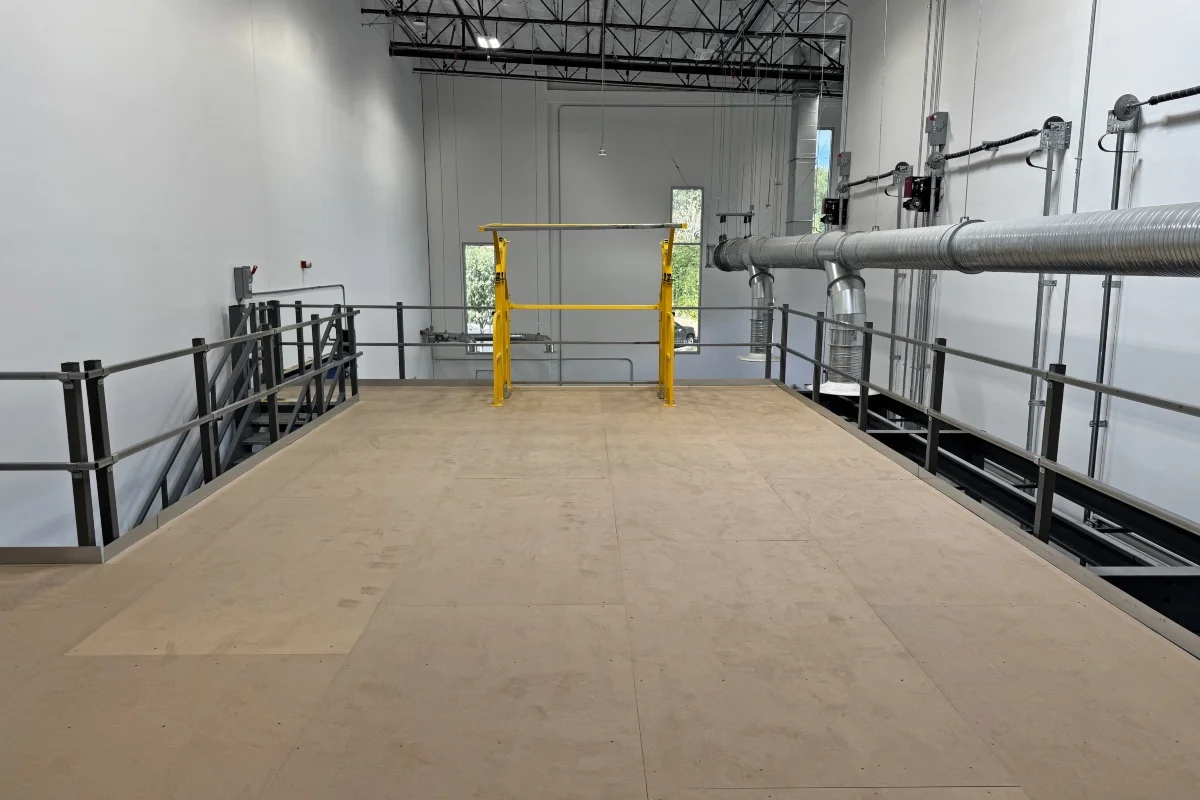
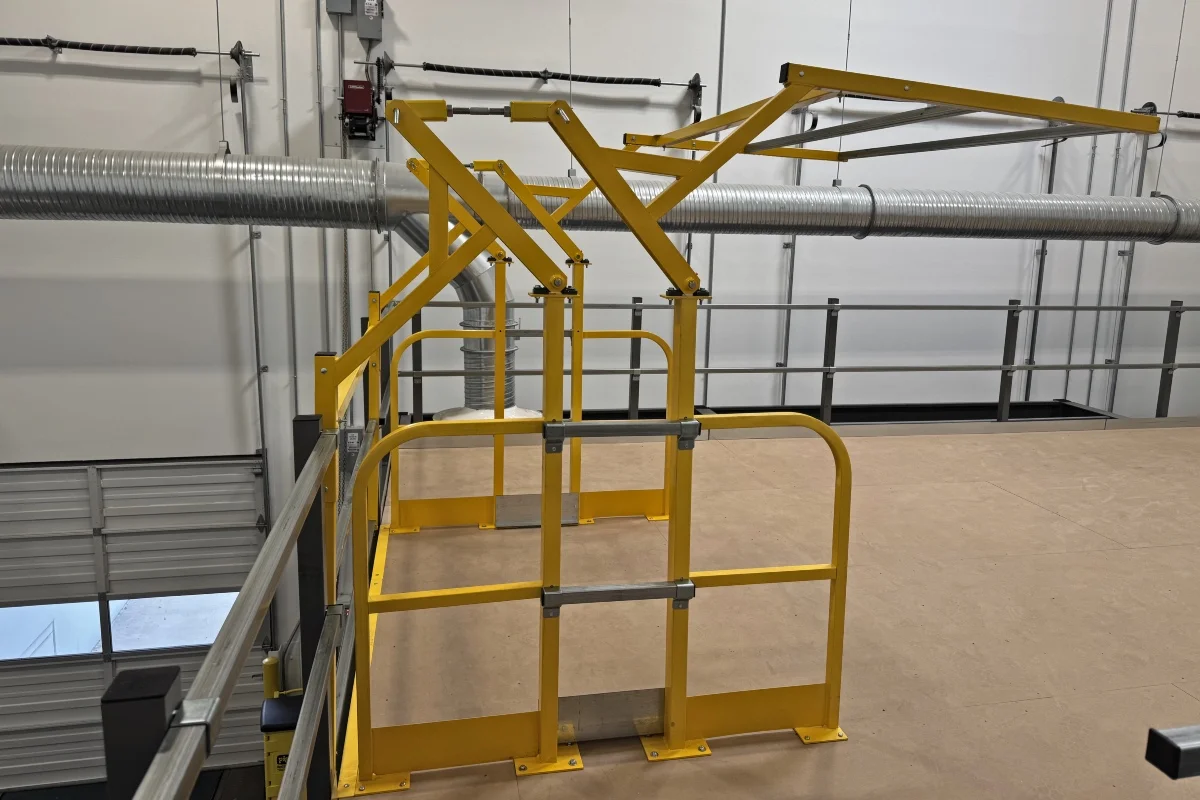
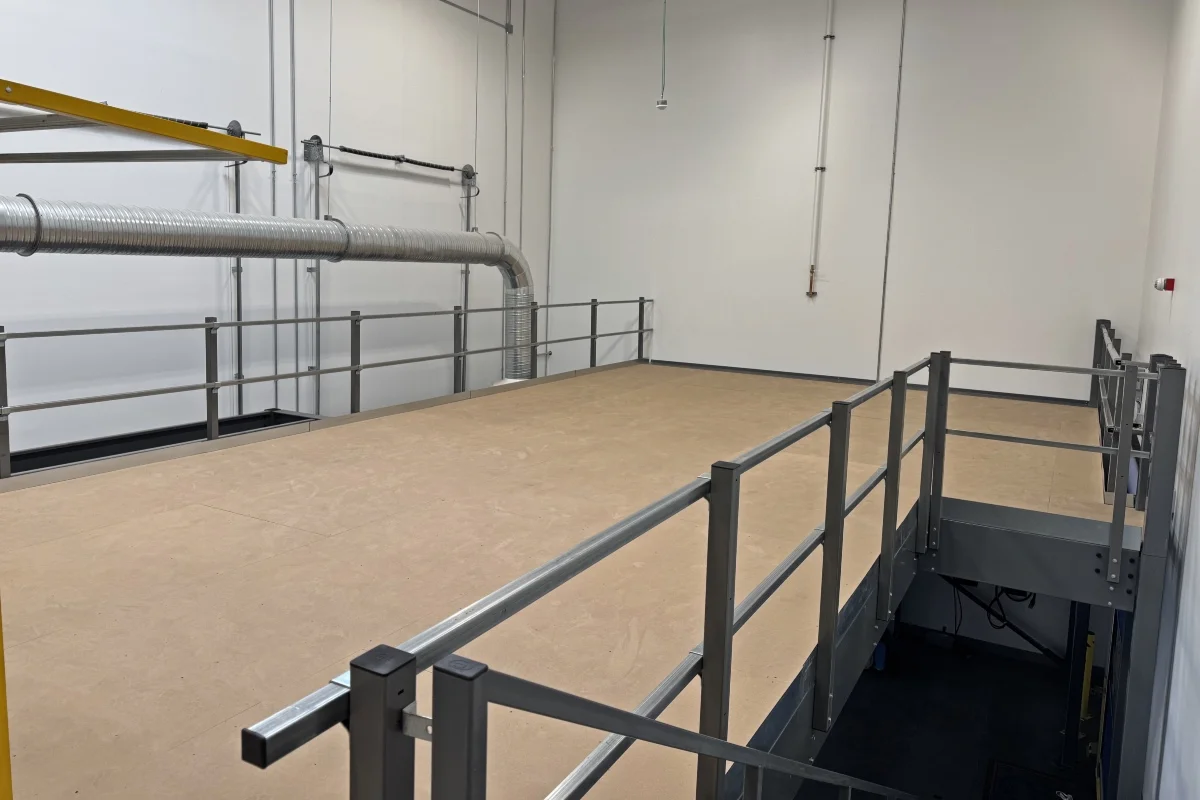
Working closely with Tyce Construction, we came up with a design for a 1,000 square foot mezzanine platform. The platform would include an IBC staircase for employee access and a safety pivot gate for moving materials on and off the platform. Resindek would be used for the flooring.
Our column placement for the mezzanine was custom designed to work with the footing design provided by Tyce Construction (based on a slab analysis that was done). Additionally, we worked with them to locate the columns to stay out of the way of their existing paths, to keep the bracing from blocking pathways, and to avoid blocking access to their docks. This was accomplished by making use of some larger joist spans.
Once the proposal was approved and the approval drawings were generated, our local project manager made a site visit to make the finishing design adjustments.
When the production of both platforms was complete, we arranged for a prompt delivery and coordinated together the best installation schedule.
Get a Free Quote

Get a Free Quote

